+351 935 891 769contato@europaconstrucoes.pt
LouresPortugal
Request a quote

Technical knowledge

Layered systems

There is no single build-up. The composition depends on the deck, the pitch, the tile and the thermal performance required.

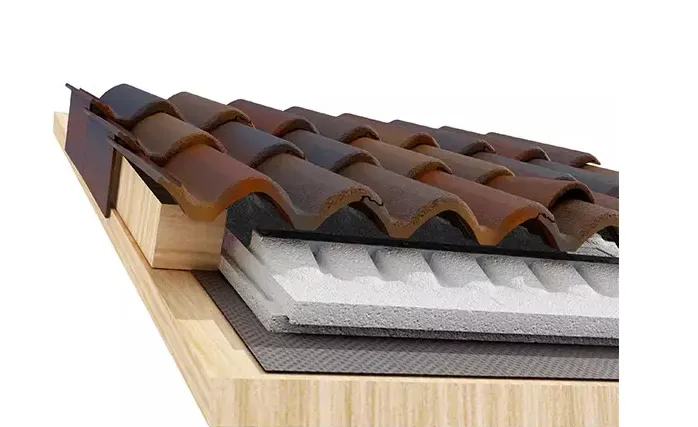
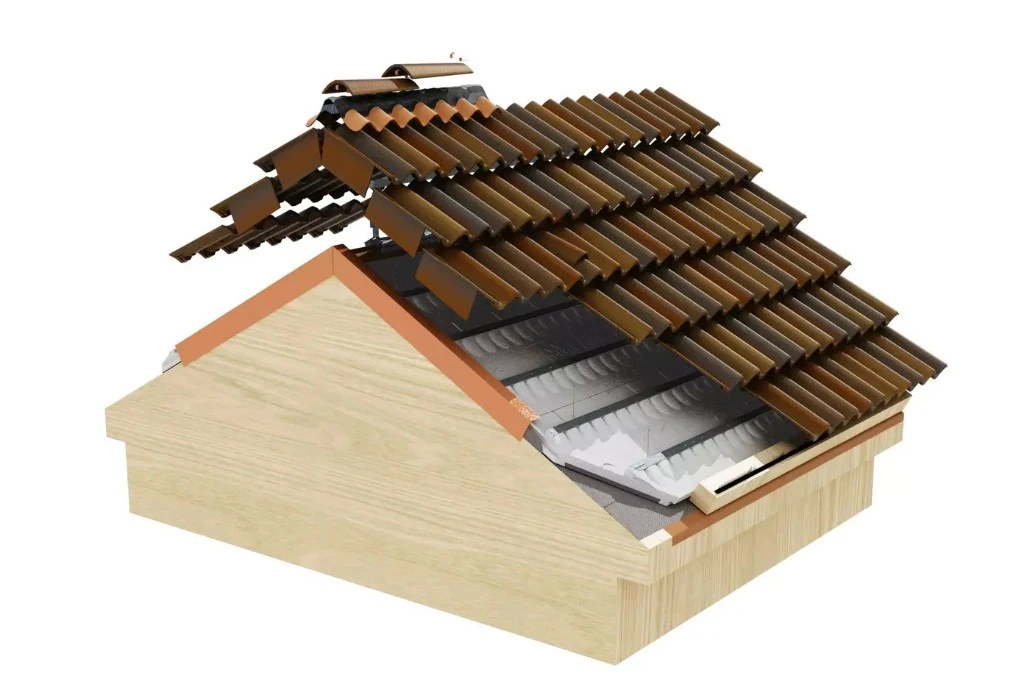
Tectum Pro build-up: film, Clima Pro panel, batten and tile

System options

The works define the system.

We assess the existing structure and choose the right system. Each card uses the build-up and the terminology of the system we install.

BMI system

New build and rehabilitation, dry installation

Tectum Pro

Dry-laid, micro-ventilated roof. Clima Pro panels interlock and the batten already sets the tile spacing.

Build-up

  1. Waterproof/breathable film, laid on the roof deck
  2. Clima Pro panel (EPS and Neopor, tongue-and-groove)
  3. Batten for Clima Pro insulation (T-320, T-380 or T-397)
  4. Clay or concrete tiles

System image

Tectum Pro build-up: film, Clima Pro panel, batten and tile

High energy performance, including Passivhaus

Tectum First

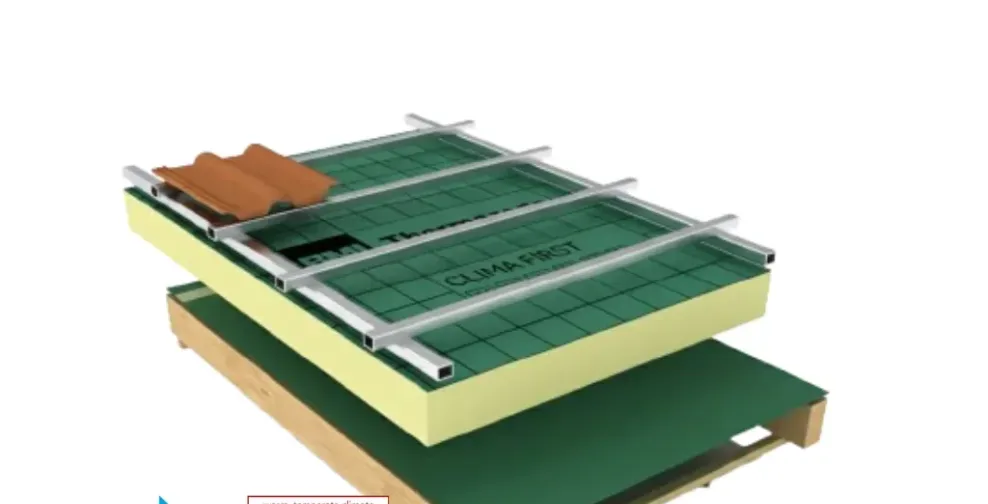
Clima First PIR panel, with film and adhesive built in, for a continuous layer without thermal bridges.

Build-up

  1. Vapour barrier, laid on the roof deck
  2. Clima First panel (PIR, tongue-and-groove joints and adhesive strips)
  3. Primary (vertical) and secondary (horizontal) battens
  4. Ridge and eave components
  5. Clay or concrete tiles

System image

Tectum First build-up: vapour barrier, Clima First panel, battens and tile

Low-pitch roofs

Tectum Plus

A watertight build-up when the tile alone cannot keep water out. Minimum pitch 10% / 6°.

Build-up

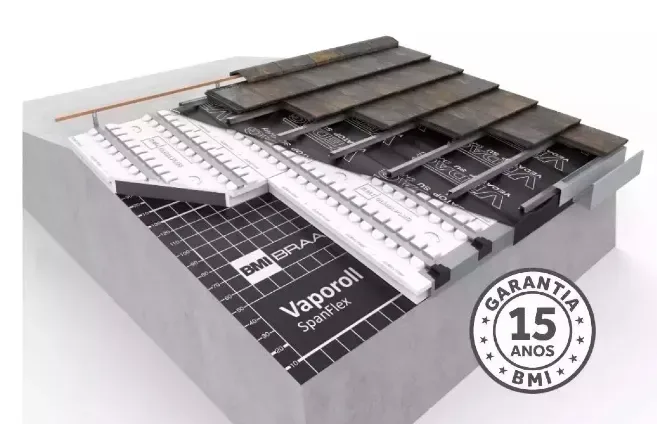
  1. Vapour barrier with Sd value above 100 m
  2. Dual-density insulation panel (EPS and Neopor)
  3. Metal batten frame (primary and secondary battens)
  4. Self-adhesive SBS waterproofing membrane, 4.0 kg/m²
  5. Clay or concrete tiles

System image

Tectum Plus build-up for low-pitch roofs

Umbelino Monteiro system

New build and rehabilitation with crossed battens

Traditional system

Rigid insulation, EDILIANS waterproof breathable membrane, counter-battens, battens and clay tiles. Variant with corrugated underlay and simple battens.

Build-up

  1. Structure or supporting slab
  2. Rigid thermal insulation panels
  3. EDILIANS waterproof breathable membrane
  4. Counter-battens and tile battens
  5. Clay tiles

System image

Insulation with integrated metal battens

λSAT

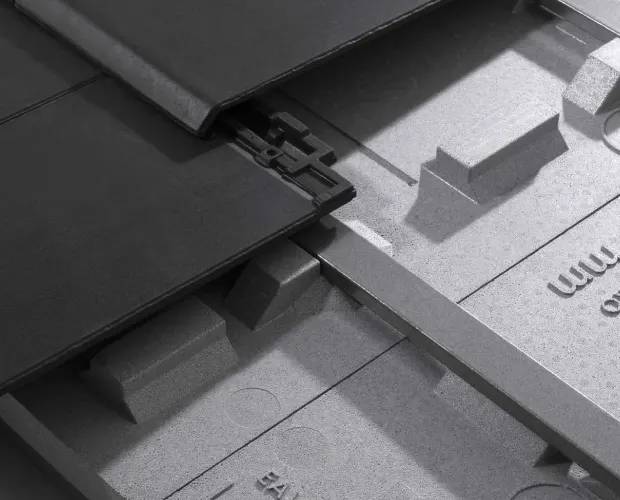
Neopor EPS panels with integrated battens (370 or 395 mm). They need a continuous deck and a membrane under the panel.

Build-up

  1. Continuous supporting structure
  2. EDILIANS waterproof breathable membrane
  3. λSAT panel (Neopor EPS, integrated metal battens)
  4. Clay tiles

System image

λSAT panel with integrated metal batten

Self-supporting panel, new build or rehabilitation

λTHERM

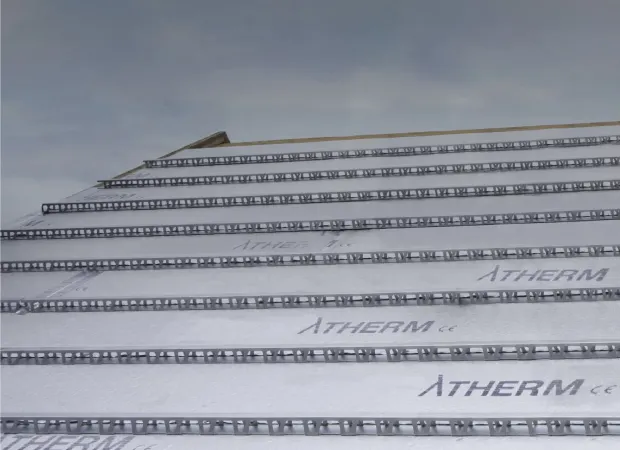
Closed-cell polyurethane panel, faced with heat-reflecting aluminium, with a perforated metal batten.

Build-up

  1. Self-supporting λTHERM panel (polyurethane core and aluminium)
  2. Perforated metal battens
  3. Clay tiles

System image

λTHERM panels with metal battens on a pitched roof

Onduline system

Rehabilitation with Lusa, Marseille, flat or wide canal tiles

ST150 underlay

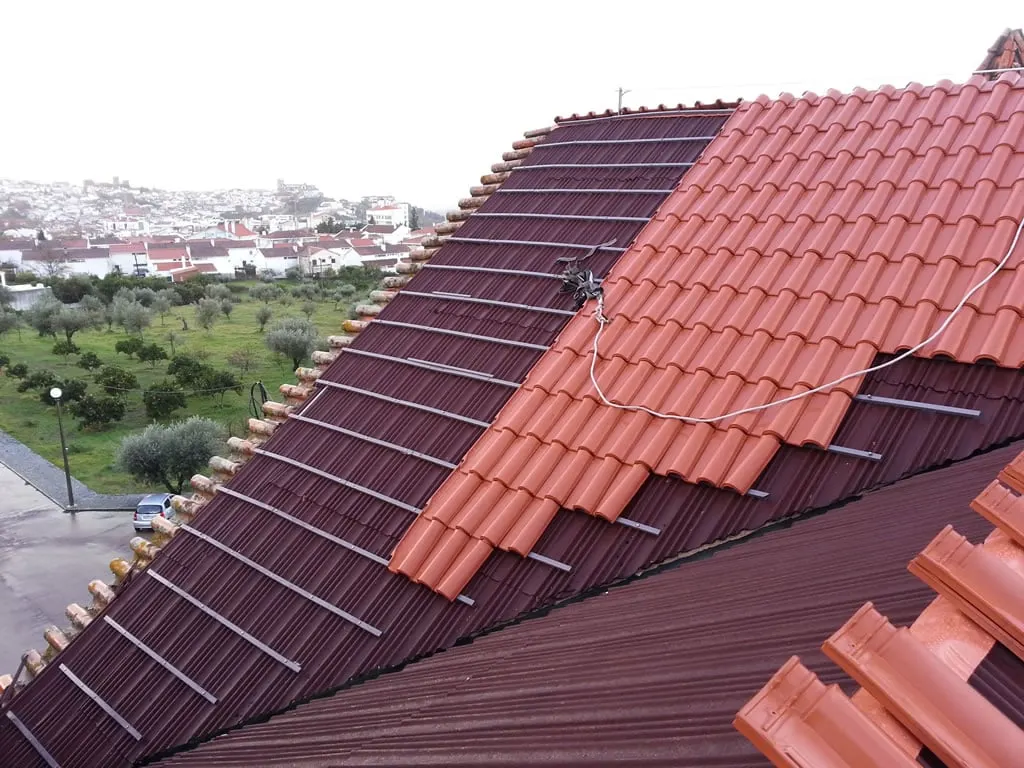
Corrugated underlay for tiles that need a batten, or canal tiles 18.5 cm wide or more. Minimum pitch 15%.

Build-up

  1. Continuous or discontinuous structure
  2. ST150 underlay
  3. PVC or metal 18-30-30 battens
  4. Lusa, Marseille, flat or canal tile ≥ 18.5 cm
  5. ONDUBAND and METALFILM at flashings

System image

ST150 underlay with battens and clay tiles during installation

Canal tiles narrower than 18.5 cm

ST200 underlay

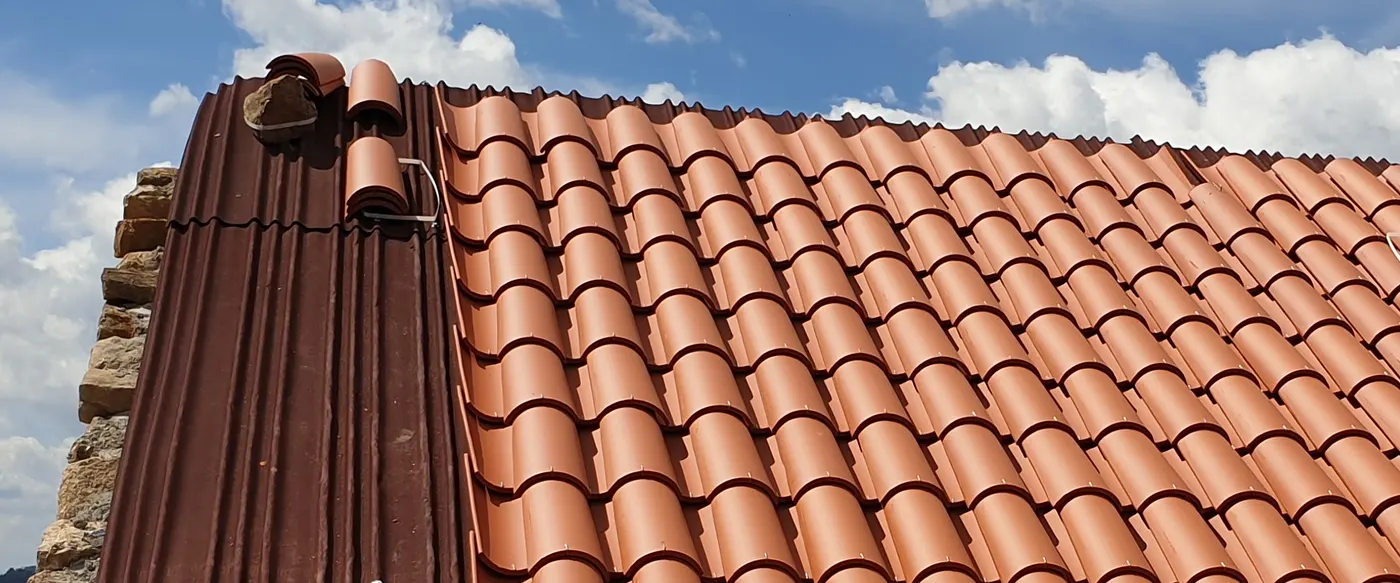
The underlay corrugations align a narrow canal tile. The tile is held with clips or Onduflex.

Build-up

  1. Continuous or discontinuous structure
  2. ST200 underlay
  3. Canal tile narrower than 18.5 cm
  4. Clips or Onduflex
  5. ONDUBAND and METALFILM at flashings

System image

ST200 underlay under canal tiles

Lightweight covering without clay tiles

EasyFix

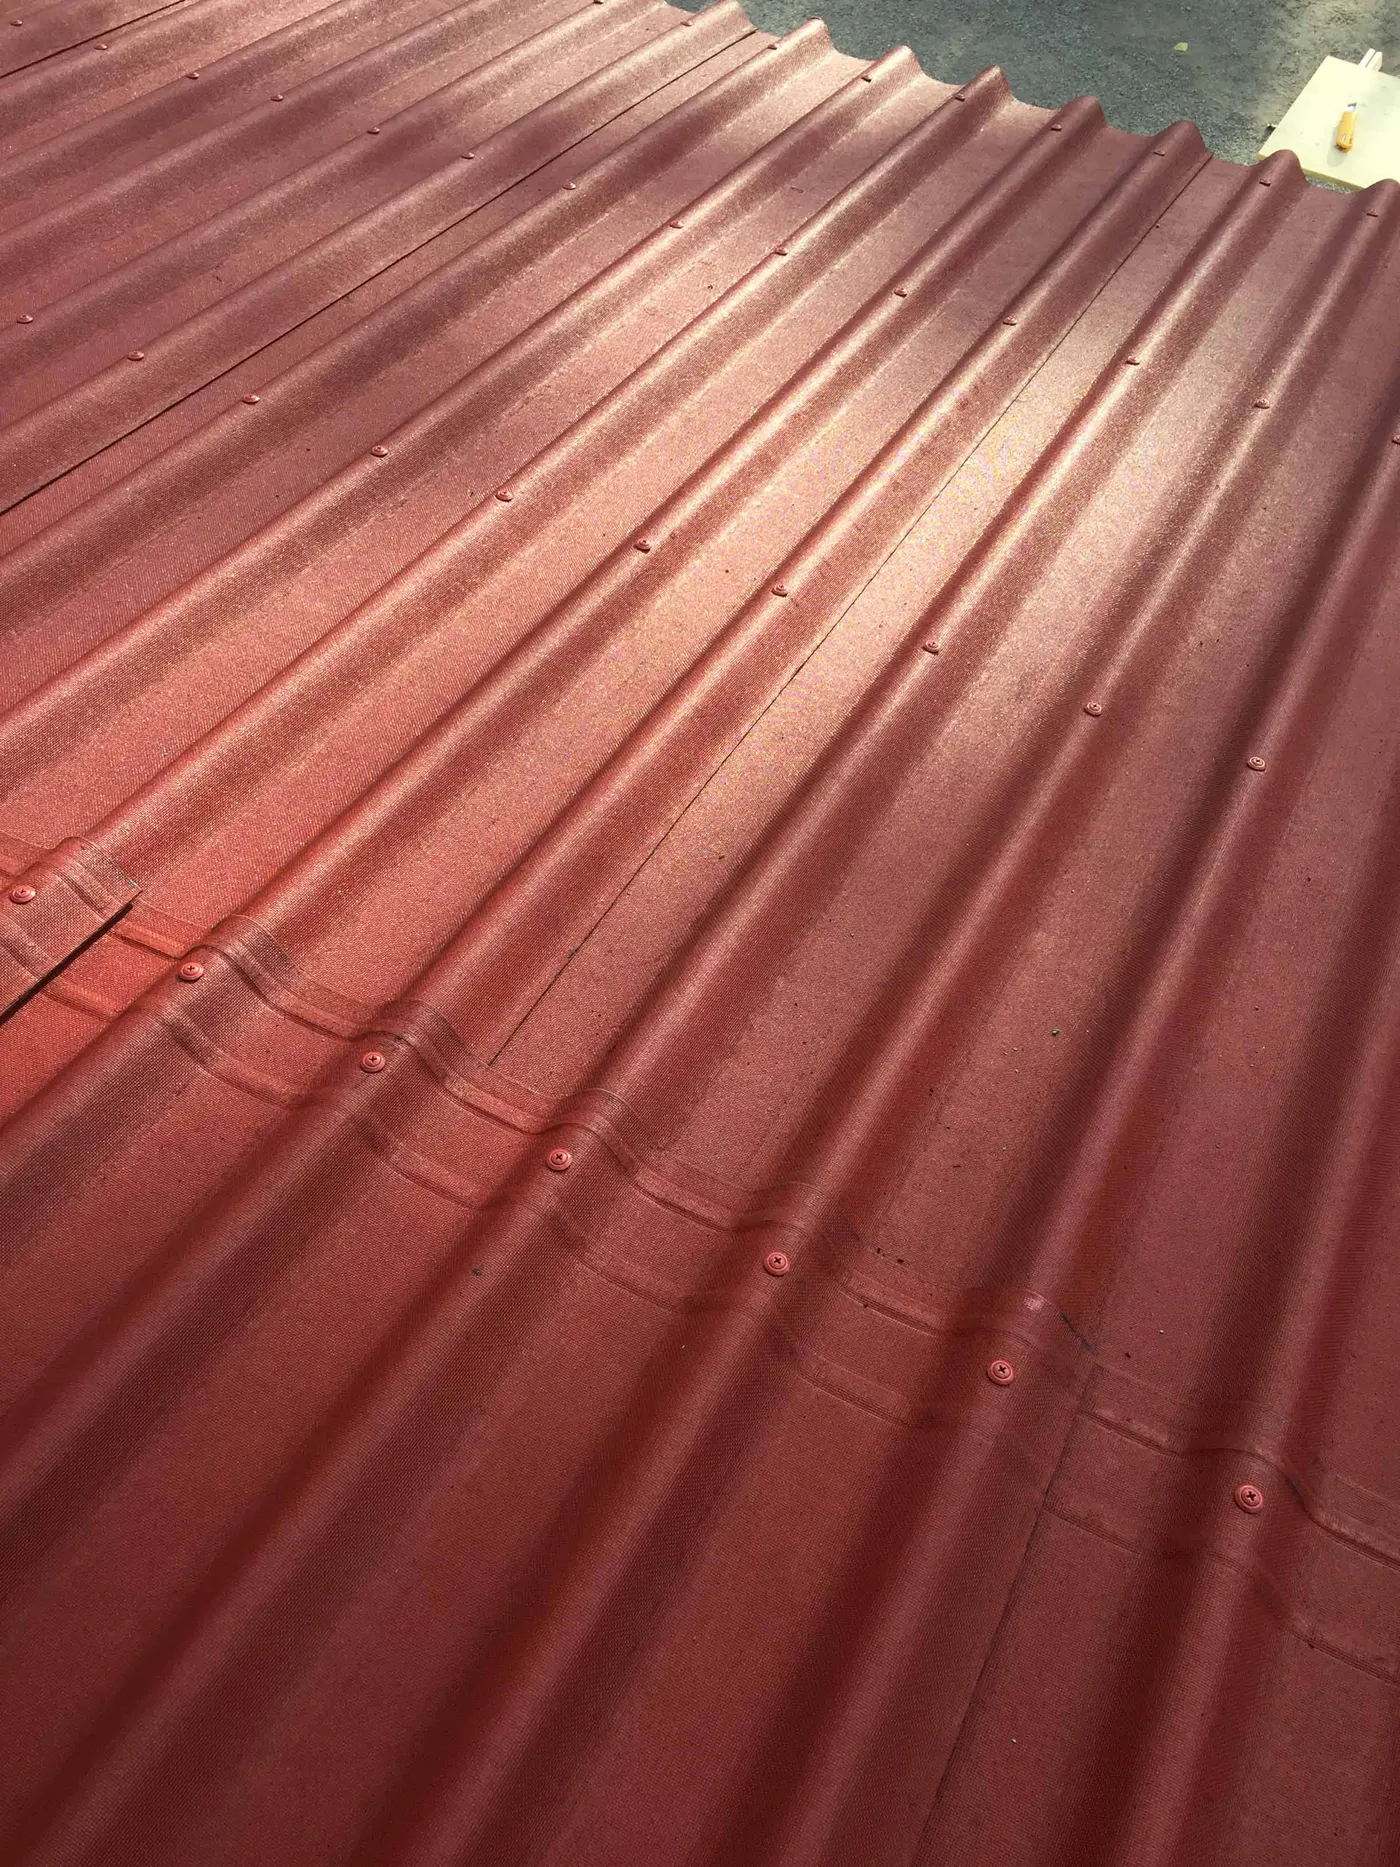
A lightweight roofing sheet. It is not an underlay under ceramic tiles: it is the covering itself.

Build-up

  1. Continuous deck (required below 30%) or discontinuous support
  2. EasyFix sheet
  3. Fixings on the crest of the corrugation, at least 15 per sheet
  4. Side flashing and ridge

System image

EasyFix sheet installed as a lightweight covering

Do you want a layered roof?

We assess the existing structure and define the right system for your works.